

Listing Courtesy of: MLS PIN / Listed By: Craig Celli, Century 21 North East
8 Washington Street Stoneham, MA 02180
Active (3 Days)
$819,000 (USD)
OPEN HOUSE TIMES
-
OPENSun, Oct 411:00 am - 12:30 pm
Description
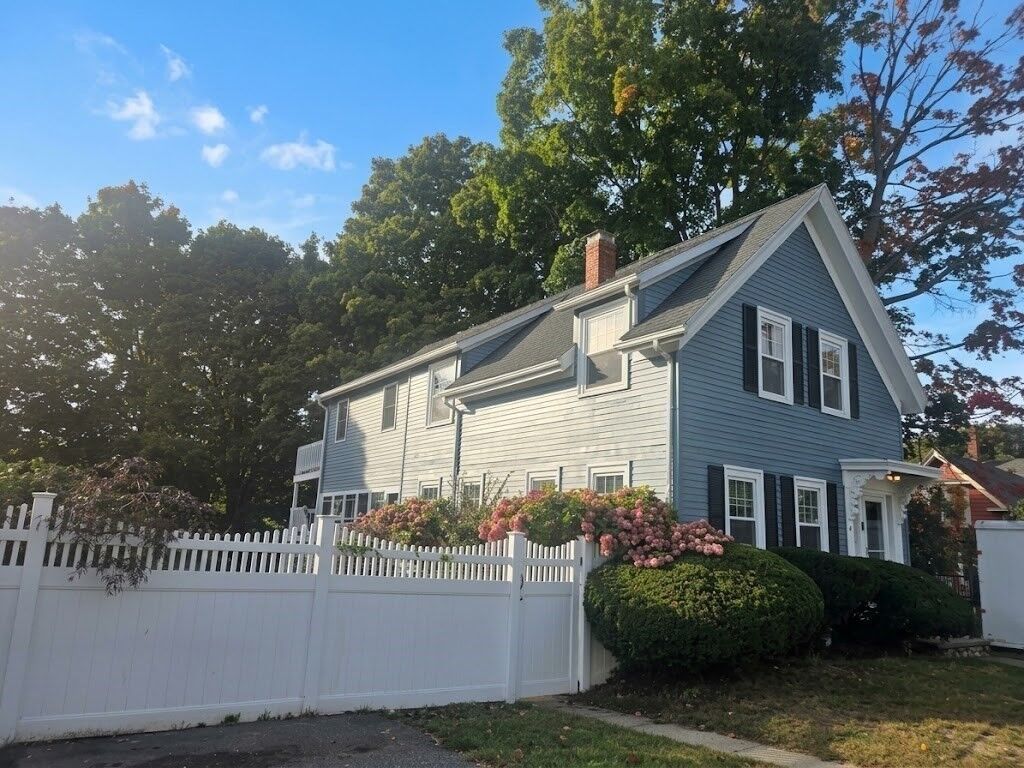
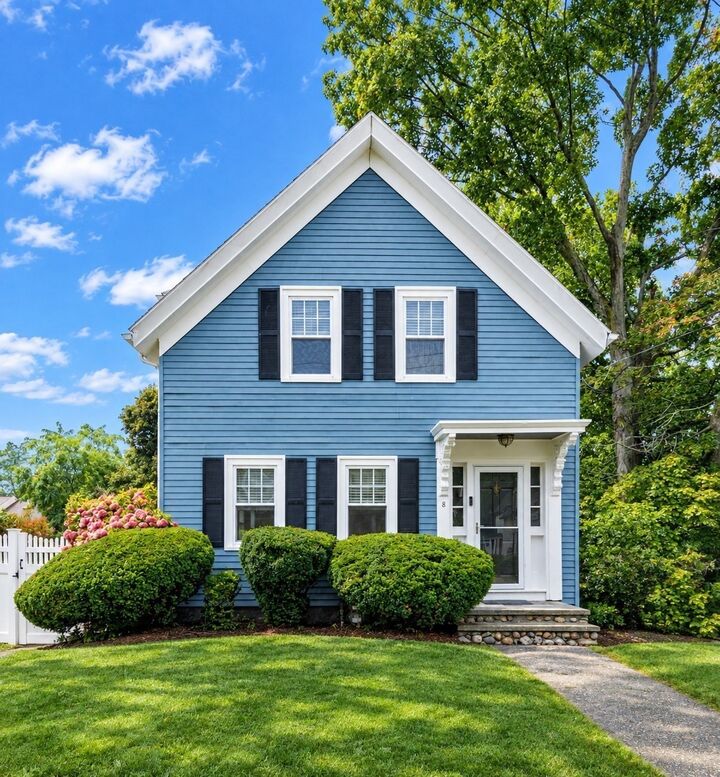
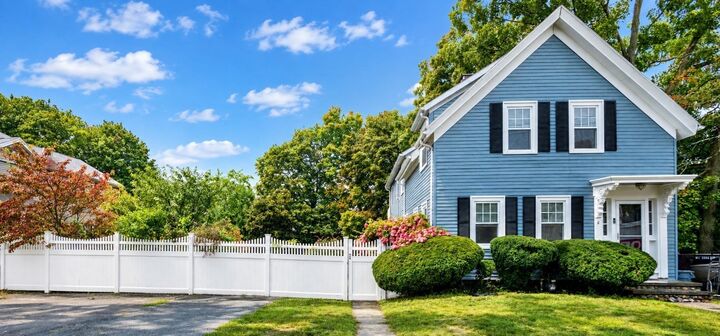
This listing is presently being used and being marketed primarily as a Single Family at Listing #73584461. The zoning is RB allows for 2 Families in Stoneham. The home has the egresses and ability to become a 2 Family. Seller makes no representations as to what would be needed by the town for this property to become a Legal 2 Family. Buyer to do their own due diligence. Like new, expansive Stoneham Colonial with 4 Bedrooms and 3 Full Baths. Welcome to 8 Washington Street. The home is so much larger than you first think. Check out the picture of the house from the back and you will see the size. This sun-filled 4 bedroom, 3 bath home offers exceptional space, updates, and future potential in a prime Stoneham location. With brand-new wall-to-wall carpeting throughout the entire second floor and fully redone flooring on the first, the home is move-in ready and thoughtfully refreshed. Set on a well-utilized lot with a fully fenced yard, this property includes two sheds, a dedicated garden space, and ample off-street parking. The outdoor setup is ideal for gardeners, hobbyists, pet owners, or anyone who values private outdoor living. With its size, layout, and lot configuration, the home presents exciting potential for conversion into a multifamily. Bring your imagination, this property offers room to grow, adapt, and invest. Close to all major Routes (93, 95,128, 129 and Route 1). Short walk to the Schools, the Town Common and Downtown area with Theatre and fantastic restaurants.
MLS #:
73584542
73584542
Taxes
$6,890(2025)
$6,890(2025)
Lot Size
0.27 acres
0.27 acres
Type
Multifamily
Multifamily
Year Built
1880
1880
County
Middlesex County
Middlesex County
Listed By
Craig Celli, Century 21 North East
Source
MLS PIN
Last checked Oct 3 2026 at 10:14 PM GMT+0000
MLS PIN
Last checked Oct 3 2026 at 10:14 PM GMT+0000
Bathroom Details
Property Features
- Fireplace: 1
- Foundation: Granite
Basement Information
- Full
- Unfinished
- Walk-Out Access
- Concrete
Exterior Features
- Roof: Shingle
Utility Information
- Utilities: Water: Public
- Sewer: Public Sewer
School Information
- Elementary School: South Elementary
- Middle School: Central Middle School
- High School: Stoneham High School
Parking
- Paved Drive
- Total: 6
Stories
- 2
Living Area
- 2,026 sqft
Location
Estimated Monthly Mortgage Payment
*Based on Fixed Interest Rate withe a 30 year term, principal and interest only
Listing price
Down payment
%
Interest rate
%Mortgage calculator estimates are provided by C21 North East and are intended for information use only. Your payments may be higher or lower and all loans are subject to credit approval.
Disclaimer: The property listing data and information, or the Images, set forth herein wereprovided to MLS Property Information Network, Inc. from third party sources, including sellers, lessors, landlords and public records, and were compiled by MLS Property Information Network, Inc. The property listing data and information, and the Images, are for the personal, non commercial use of consumers having a good faith interest in purchasing, leasing or renting listed properties of the type displayed to them and may not be used for any purpose other than to identify prospective properties which such consumers may have a good faith interest in purchasing, leasing or renting. MLS Property Information Network, Inc. and its subscribers disclaim any and all representations and warranties as to the accuracy of the property listing data and information, or as to the accuracy of any of the Images, set forth herein. © 2026 MLS Property Information Network, Inc.. 10/3/26 15:14


