

Listing Courtesy of: MLS PIN / Listed By: Ryan Gillis, Century 21 North East
1354 Central St Stoughton, MA 02072
Active (2 Days)
$779,950 (USD)
OPEN HOUSE TIMES
-
OPENSat, Nov 2111:00 am - 1:00 pm
-
OPENSun, Nov 2212 noon - 2:00 pm
Description
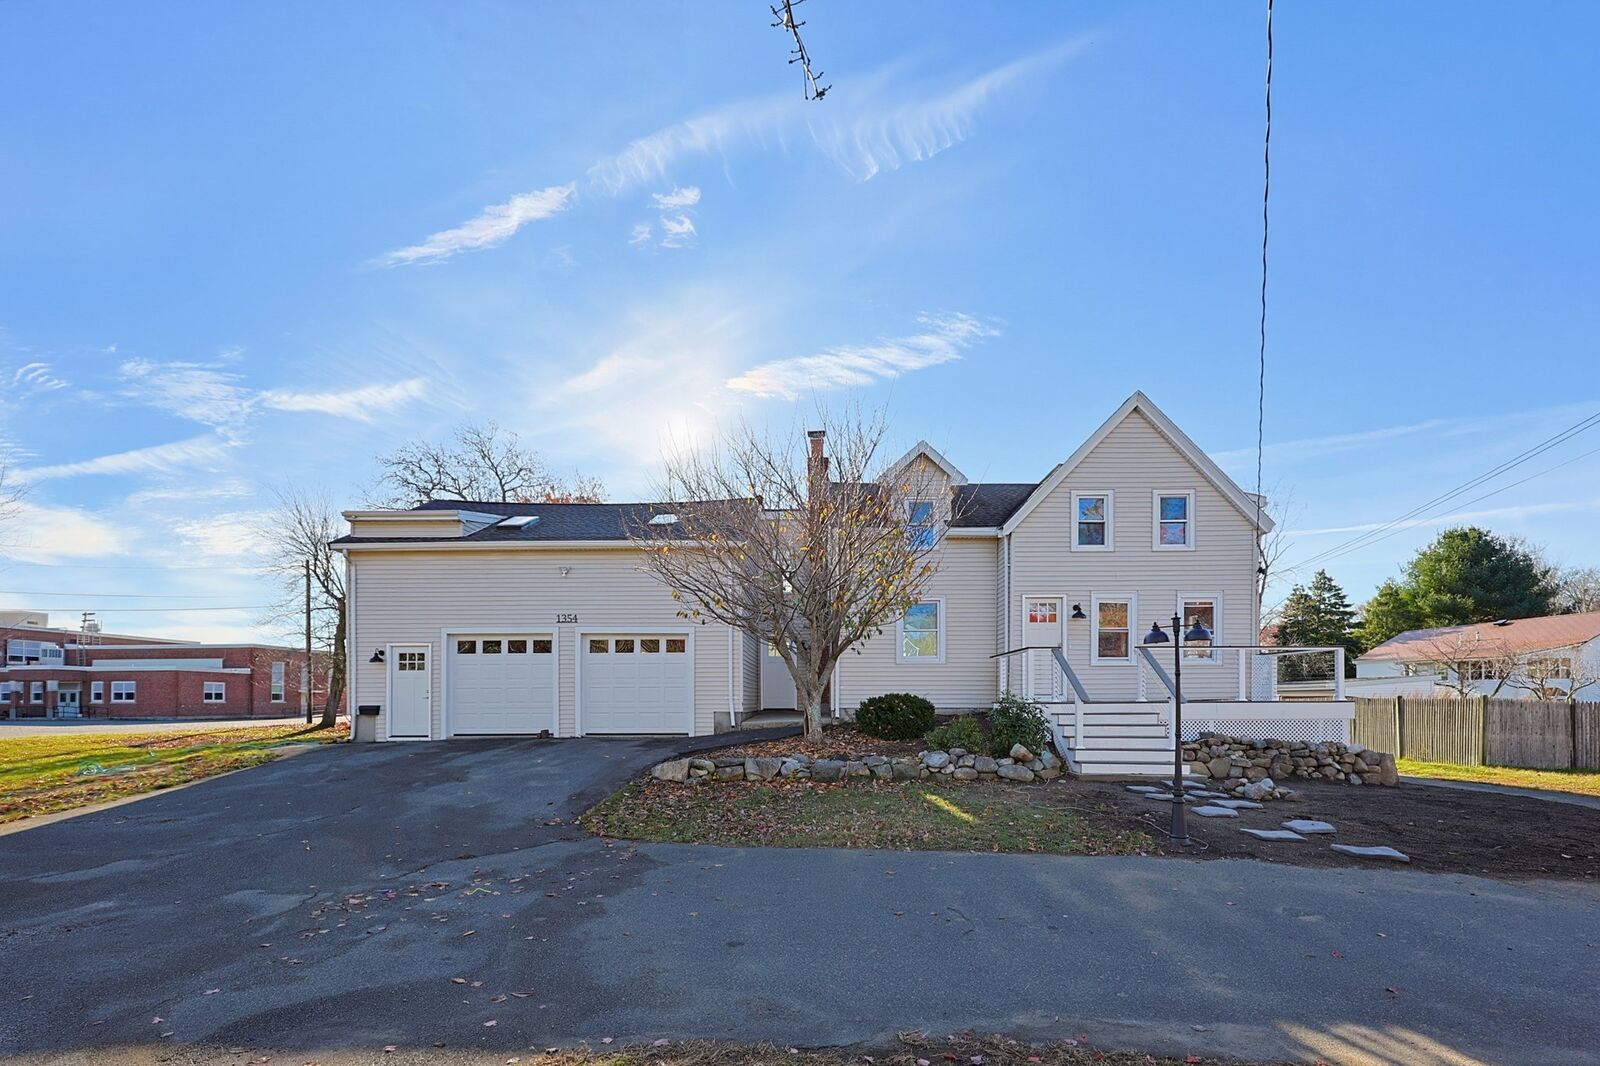
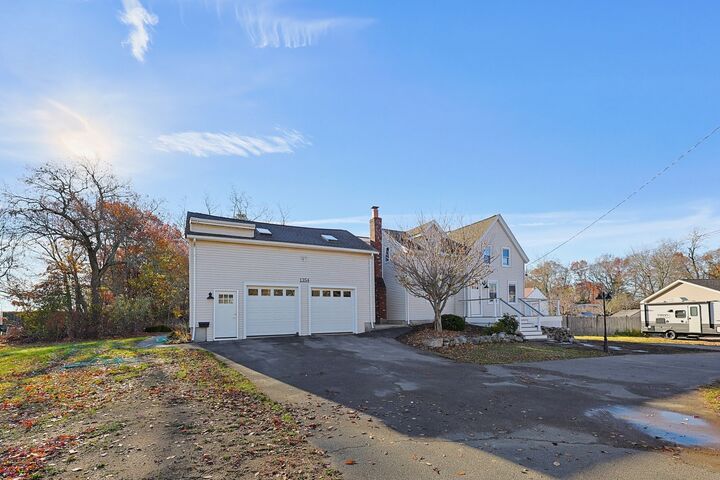
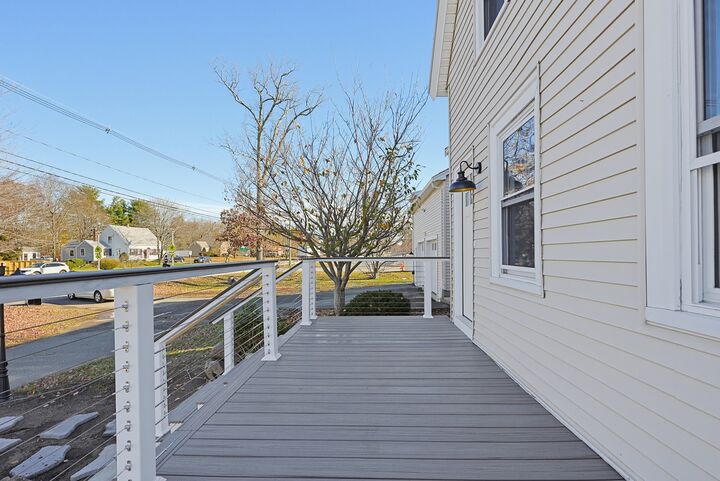
Welcome to 1354 Central Street, where classic New England charm meets extensive modern renovations! Originally built in 1900, this beautifully transformed home offers the character of yesterday with the comforts of today. Featuring TWO brand-new kitchens, including a stunning main kitchen with stainless steel appliances and a spacious peninsula, this property offers exceptional versatility! Extensive renovations include TWO completely remodeled bathrooms, TWO additional updated bathrooms, all-new interior and exterior doors, and brand-new flooring throughout, including luxury vinyl and wall-to-wall carpeting. Additional improvements include updated electrical, professionally completed kitchen and bathroom plumbing, and a heating system approximately 5 years old. The attached two-car garage has been extensively renovated with new garage doors and a refreshed interior. Above the garage, a spacious in-law suite features its own kitchen, bathroom, private entrance, providing flexible living space for a variety of needs. Situated on approximately 0.46 acres, this 3-bedroom, 4-full-bath home offers an exceptional combination of character, modern updates, and versatility. Don’t miss the opportunity to see this extensively renovated Stoughton property!
MLS #:
73602878
73602878
Taxes
$7,543(2026)
$7,543(2026)
Lot Size
0.43 acres
0.43 acres
Type
Single-Family Home
Single-Family Home
Year Built
1900
1900
Style
Farmhouse
Farmhouse
County
Norfolk County
Norfolk County
Listed By
Ryan Gillis, Century 21 North East
Source
MLS PIN
Last checked Nov 19 2026 at 12:25 PM GMT+0000
MLS PIN
Last checked Nov 19 2026 at 12:25 PM GMT+0000
Bathroom Details
Interior Features
- Range
- Refrigerator
- Dryer
- Washer
- Dishwasher
- Microwave
- Disposal
- Windows: Insulated Windows
- Gas Water Heater
- Water Heater
- Laundry: In Basement
Property Features
- Fireplace: 1
- Foundation: Stone
Heating and Cooling
- Natural Gas
- Baseboard
- Window Unit(s)
Basement Information
- Unfinished
- Interior Entry
- Concrete
Flooring
- Tile
- Carpet
Exterior Features
- Roof: Shingle
Utility Information
- Utilities: Water: Public, For Gas Range, For Gas Oven
- Sewer: Public Sewer
School Information
- Elementary School: Wilkins Elementary
- Middle School: O'Donnell Middle School
- High School: Stoughton High School
Garage
- Attached Garage
Parking
- Paved Drive
- Paved
- Attached
- Storage
- Garage Door Opener
- Heated Garage
- Insulated
- Oversized
- Total: 10
Living Area
- 2,650 sqft
Location
Estimated Monthly Mortgage Payment
*Based on Fixed Interest Rate withe a 30 year term, principal and interest only
Listing price
Down payment
%
Interest rate
%Mortgage calculator estimates are provided by C21 North East and are intended for information use only. Your payments may be higher or lower and all loans are subject to credit approval.
Disclaimer: The property listing data and information, or the Images, set forth herein wereprovided to MLS Property Information Network, Inc. from third party sources, including sellers, lessors, landlords and public records, and were compiled by MLS Property Information Network, Inc. The property listing data and information, and the Images, are for the personal, non commercial use of consumers having a good faith interest in purchasing, leasing or renting listed properties of the type displayed to them and may not be used for any purpose other than to identify prospective properties which such consumers may have a good faith interest in purchasing, leasing or renting. MLS Property Information Network, Inc. and its subscribers disclaim any and all representations and warranties as to the accuracy of the property listing data and information, or as to the accuracy of any of the Images, set forth herein. © 2026 MLS Property Information Network, Inc.. 11/19/26 04:25


