

Listing Courtesy of: MLS PIN / Listed By: Frederica Tassis, Century 21 North East
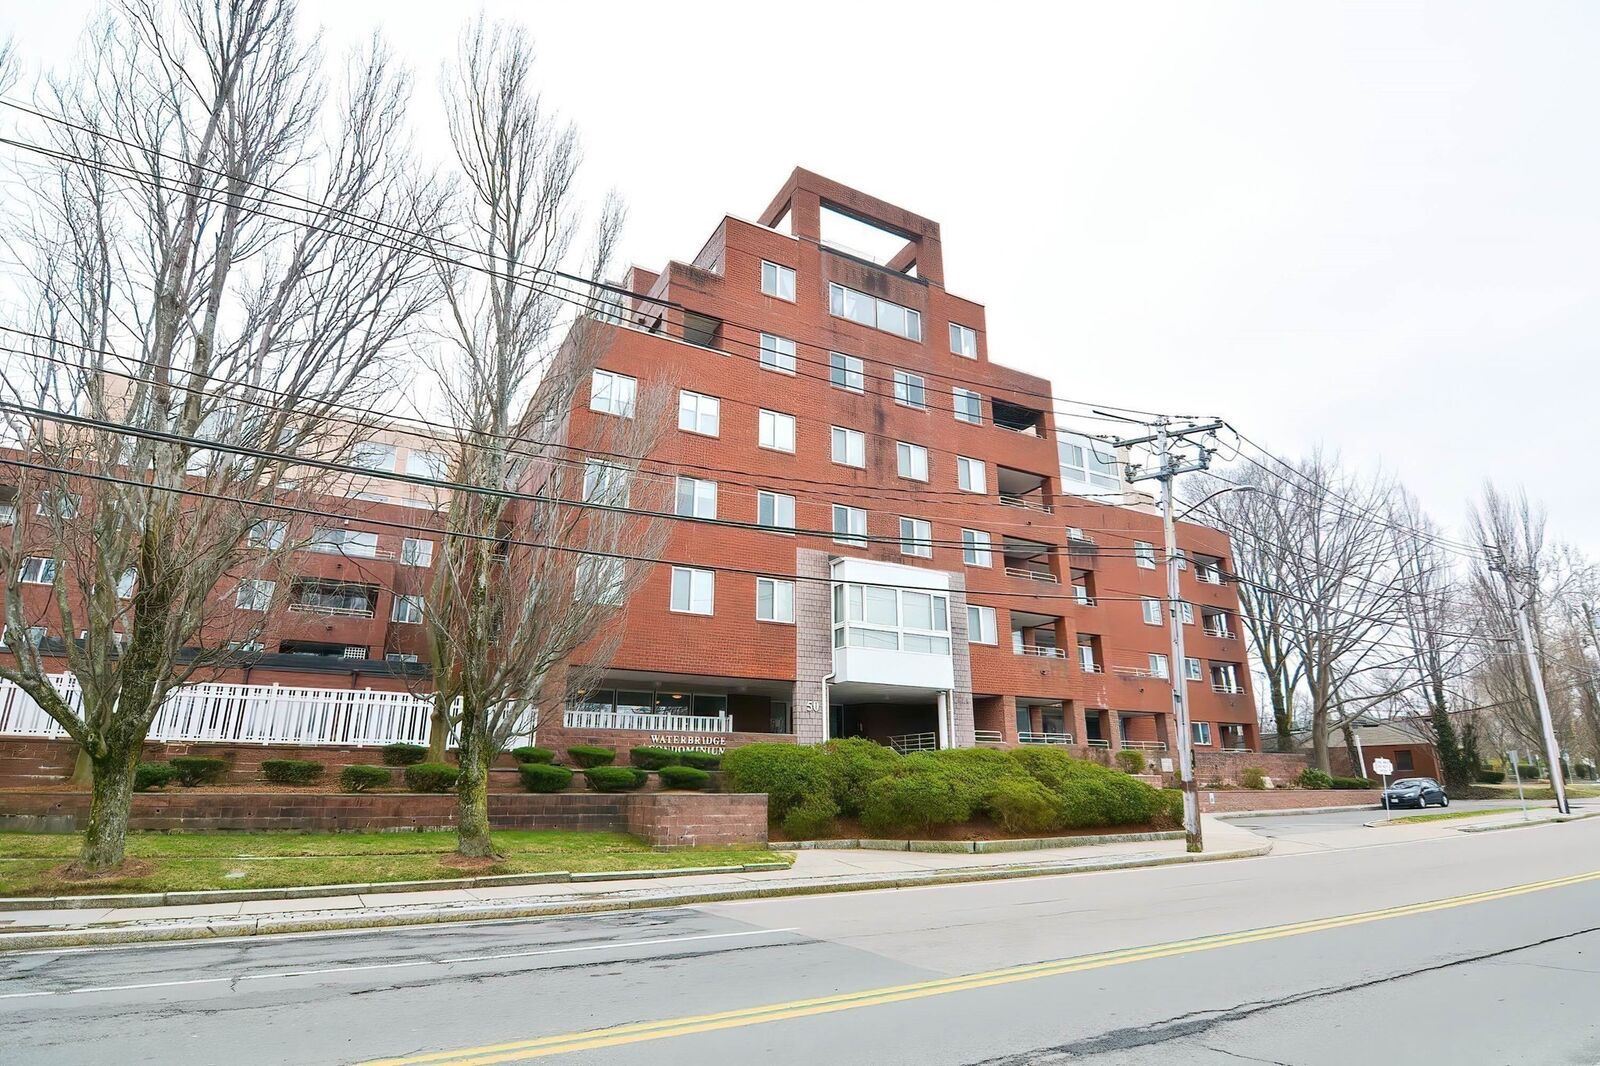
50 Watertown Street 201 Watertown, MA 02472
Active (2 Days)
$489,000 (USD)
OPEN HOUSE TIMES
-
OPENSat, Nov 2111:30 am - 1:00 pm
-
OPENSun, Nov 2212:30 pm - 2:00 pm
Description
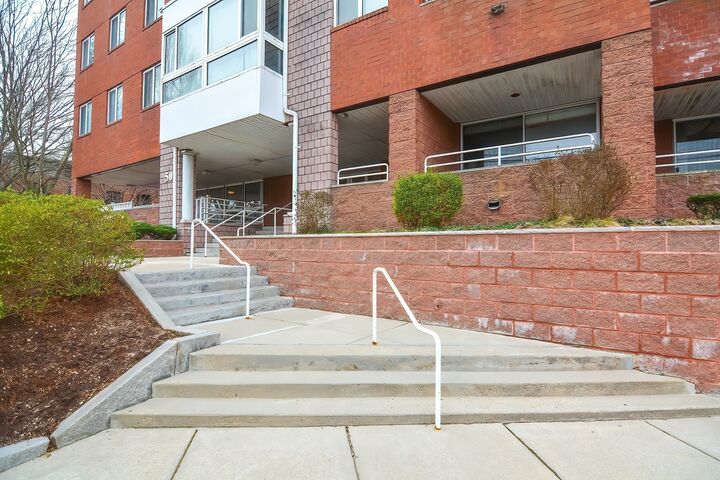
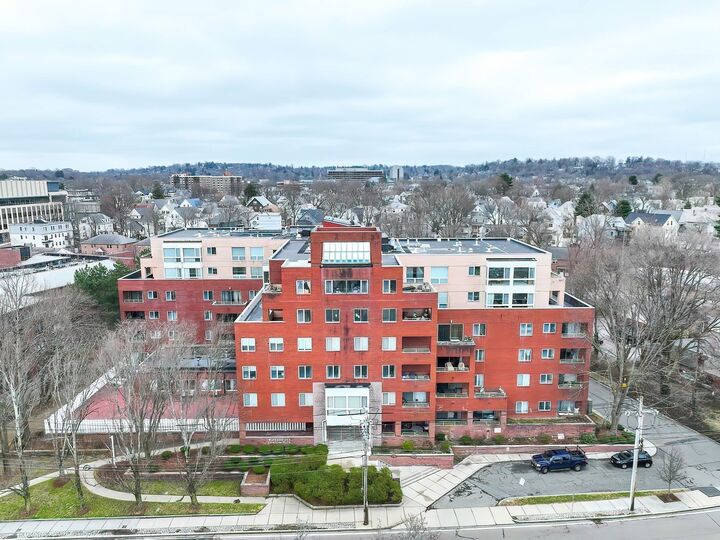
Welcome to Waterbridge, where comfort, convenience and lifestyle come together in the heart of Watertown Square! This beautifully laid out two-bedroom condo with two full bathrooms puts you steps from the shops and restaurants of Watertown Square and Arsenal Yards, express bus routes to downtown Boston, and the scenic walking and biking paths along the Charles River.The split-bedroom floor plan gives you privacy. The primary suite has its own bath and a walk-in closet. The second bedroom and full bath are on the opposite side of the living area, which makes them ideal for roommates, guests or a home office. The light-filled living and dining area opens onto a private balcony that you can also reach from both bedrooms. It’s the perfect spot for morning coffee or unwinding at the end of the day. In-unit laundry, a deeded parking space and a private storage room add everyday convenience.Waterbridge is a professionally managed building with an indoor heated pool, a sauna, a newly renovated fitness center with new equipment, an outdoor communal area, elevators and an on-site superintendent. Please note that some photos have been virtually staged for illustrative purposes.
MLS #:
73603099
73603099
Taxes
$6,389(2026)
$6,389(2026)
Type
Condo
Condo
Building Name
Waterbridge
Waterbridge
Year Built
1986
1986
County
Middlesex County
Middlesex County
Listed By
Frederica Tassis, Century 21 North East
Source
MLS PIN
Last checked Nov 19 2026 at 11:43 AM GMT+0000
MLS PIN
Last checked Nov 19 2026 at 11:43 AM GMT+0000
Bathroom Details
Interior Features
- Elevator
- Range
- Refrigerator
- Dryer
- Washer
- Dishwasher
- Disposal
- Freezer
- Laundry: Electric Dryer Hookup
- Laundry: Washer Hookup
- Laundry: In Unit
- Laundry: Second Floor
Kitchen
- Countertops - Upgraded
- Recessed Lighting
Property Features
- Fireplace: 0
Heating and Cooling
- Forced Air
- Unit Control
- Heat Pump
Basement Information
- N
Pool Information
- Heated
- Indoor
- Association
Homeowners Association Information
- Dues: $787/Monthly
Flooring
- Hardwood
Exterior Features
- Roof: Rubber
Utility Information
- Utilities: Water: Public, For Electric Dryer, Washer Hookup, For Electric Range
- Sewer: Public Sewer
School Information
- Elementary School: Hosmer
- Middle School: Wms
- High School: Whs
Parking
- Deeded
- Off Street
- Total: 1
Stories
- 1
Living Area
- 918 sqft
Location
Estimated Monthly Mortgage Payment
*Based on Fixed Interest Rate withe a 30 year term, principal and interest only
Listing price
Down payment
%
Interest rate
%Mortgage calculator estimates are provided by C21 North East and are intended for information use only. Your payments may be higher or lower and all loans are subject to credit approval.
Disclaimer: The property listing data and information, or the Images, set forth herein wereprovided to MLS Property Information Network, Inc. from third party sources, including sellers, lessors, landlords and public records, and were compiled by MLS Property Information Network, Inc. The property listing data and information, and the Images, are for the personal, non commercial use of consumers having a good faith interest in purchasing, leasing or renting listed properties of the type displayed to them and may not be used for any purpose other than to identify prospective properties which such consumers may have a good faith interest in purchasing, leasing or renting. MLS Property Information Network, Inc. and its subscribers disclaim any and all representations and warranties as to the accuracy of the property listing data and information, or as to the accuracy of any of the Images, set forth herein. © 2026 MLS Property Information Network, Inc.. 11/19/26 03:43


