

Listing Courtesy of:  PrimeMLS / Listed By: Cheryl Ann Mahoney, Century 21 North East
 PrimeMLS / Listed By: Cheryl Ann Mahoney, Century 21 North East
 21 Woodfield Street Nashua, NH 03062
Active (2 Days)
$495,000 (USD)
Description
MLS #:
5112282
5112282
Lot Size
10,454 SQFT
10,454 SQFT
Type
Single-Family Home
Single-Family Home
Year Built
1970
1970
Style
Ranch
Ranch
School District
Nashua School District
Nashua School District
County
Hillsborough County
Hillsborough County
Listed By
Cheryl Ann Mahoney, Century 21 North East
Source
PrimeMLS
Last checked Oct 3 2026 at 6:48 PM GMT+0000
PrimeMLS
Last checked Oct 3 2026 at 6:48 PM GMT+0000
Bathroom Details
- Full Bathroom: 1
Interior Features
- Laundry Hook-Ups
- Kitchen/Dining
- Blinds
- Ceiling Fan(s)
- Basement Laundry
- Attic With Hatch/Scuttle
Lot Information
- Level
- Corner Lot
- Near Public Transit
Property Features
- Foundation: Concrete
Heating and Cooling
- Hot Air
- Forced Air
- Natural Gas
- Central Air
Basement Information
- Finished
Flooring
- Carpet
- Hardwood
- Vinyl
- Tile
Exterior Features
- Garden
- Patio
- Shed
- Partial Fence
- Screened Porch
- Roof: Shingle
Utility Information
- Utilities: Multi Phone Lines, Cable Available
- Sewer: Public
- Fuel: Gas
School Information
- Elementary School: New Searles School
- Middle School: Fairgrounds Middle School
- High School: Nashuahs
Parking
- Paved
- Driveway
Stories
- One
Living Area
- 1,800 sqft
Location
Estimated Monthly Mortgage Payment
*Based on Fixed Interest Rate withe a 30 year term, principal and interest only
Listing price
Down payment
%
Interest rate
%Mortgage calculator estimates are provided by C21 North East and are intended for information use only. Your payments may be higher or lower and all loans are subject to credit approval.
Disclaimer: © 2026 PrimeMLS, Inc. All rights reserved. This information is deemed reliable, but not guaranteed. The data relating to real estate displayed on this display comes in part from the IDX Program of PrimeMLS. The information being provided is for consumers’ personal, non-commercial use and may not be used for any purpose other than to identify prospective properties consumers may be interested in purchasing. Data last updated 10/3/26 11:48
 © 2026 PrimeMLS, Inc. All rights reserved. This information is deemed reliable, but not guaranteed. The data relating to real estate displayed on this display comes in part from the IDX Program of PrimeMLS. The information being provided is for consumers’ personal, non-commercial use and may not be used for any purpose other than to identify prospective properties consumers may be interested in purchasing. Data last updated 10/3/26 11:48



The finished lower level provides additional flexible living space for a family room, home office, hobbies, fitness area or whatever suits your needs.
Several important updates have already been taken care of, including a NEW GAS FURNACE in 2025, NEW WATER HEATER in 2024 and CENTRAL AIR CONDITIONING in 2023
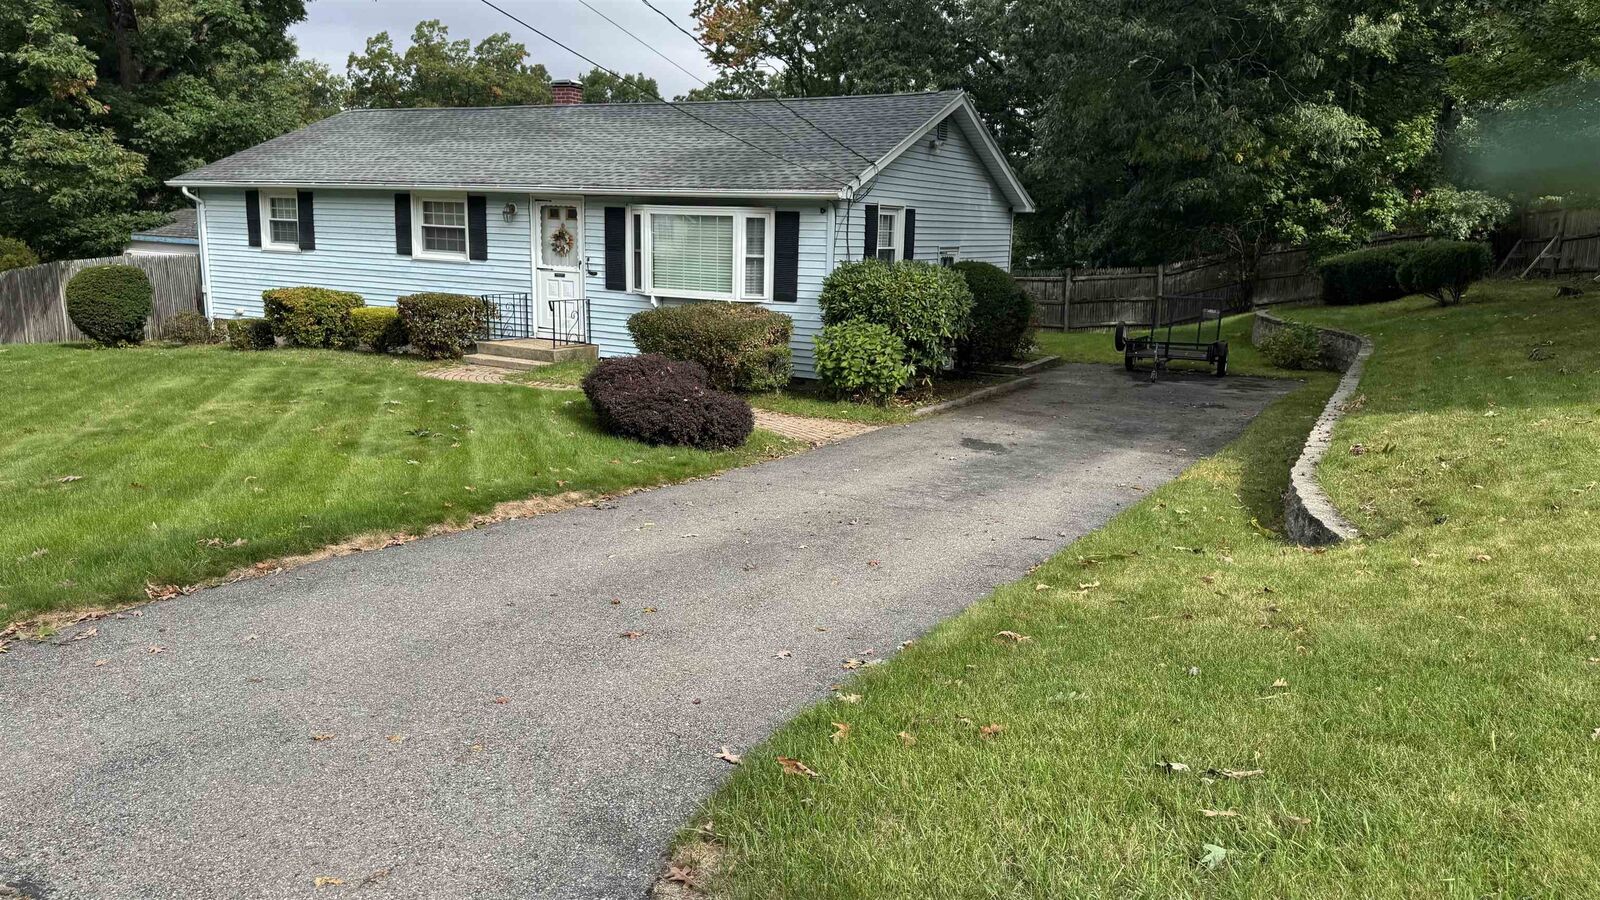
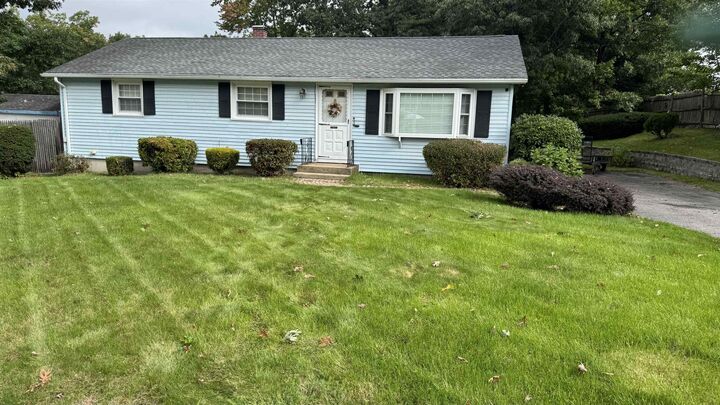
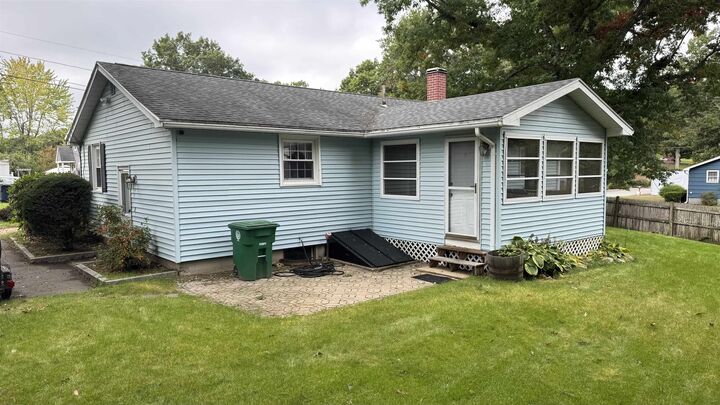
Outside, the corner-lot setting offers additional yard space and plenty of possibilities for gardening, outdoor activities and entertaining. Lovingly maintained over the years, this home provides a solid foundation and the opportunity for its next owner to bring their own personal style and vision to the space.
Conveniently located near shopping, dining, schools, parks, and major commuter routes, 21 Woodfield Street offers the opportunity to enjoy a well-established Nashua neighborhood while creating a home that’s uniquely your own. Be in for the holidays to begin making those special memories.