

Listing by: NYS ALLIANCE / Listed By: Geraldine Andolina, Century 21 North East
4321 Niagara Rapids Boulevard Niagara Falls, NY 14305
Active
$400,000 (USD)
Description
MLS #:
B1700655
B1700655
Taxes
$5,674
$5,674
Lot Size
4,761 SQFT
4,761 SQFT
Type
Single-Family Home
Single-Family Home
Year Built
1940
1940
Style
Two Story
Two Story
School District
Niagara Falls
Niagara Falls
County
Niagara County
Niagara County
Community
Mile Reserve
Mile Reserve
Listed By
Geraldine Andolina, Century 21 North East
Source
NYS ALLIANCE
Last checked Jul 23 2026 at 4:40 PM GMT+0000
NYS ALLIANCE
Last checked Jul 23 2026 at 4:40 PM GMT+0000
Bathroom Details
Interior Features
- Separate/Formal Living Room
- Laundry: Main Level
- Dryer
- Gas Water Heater
- Refrigerator
- Washer
- Entrance Foyer
- Granite Counters
- Home Office
- Main Level Primary
- Pantry
- Dishwasher
- Microwave
- Breakfast Area
- Ceiling Fan(s)
- Separate/Formal Dining Room
- Den
- Natural Woodwork
- Sliding Glass Door(s)
- Bar
- Primary Suite
- Skylights
- Windows: Skylight(s)
- Convertible Bedroom
Subdivision
- Mile Reserve
Lot Information
- Residential Lot
- Irregular Lot
- Adjacent to Public Land
Property Features
- Fireplace: 0
- Foundation: Stone
Heating and Cooling
- Gas
- Baseboard
- Ductless
- Wall Unit(s)
- Zoned
Basement Information
- Full
- Finished
- Crawl Space
- Sump Pump
Flooring
- Carpet
- Varies
- Hardwood
Exterior Features
- Roof: Shingle
- Roof: Architectural
Utility Information
- Utilities: Water Source: Public, Water Connected, Sewer Connected, Water Source: Connected, High Speed Internet Available
- Sewer: Connected
Parking
- Garage
- Attached
- Driveway
- Garage Door Opener
Stories
- 2
Living Area
- 2,189 sqft
Location
Estimated Monthly Mortgage Payment
*Based on Fixed Interest Rate withe a 30 year term, principal and interest only
Listing price
Down payment
%
Interest rate
%Mortgage calculator estimates are provided by C21 North East and are intended for information use only. Your payments may be higher or lower and all loans are subject to credit approval.
Disclaimer: Copyright 2026 New York State Alliance. All rights reserved. This information is deemed reliable, but not guaranteed. The information being provided is for consumers’ personal, non-commercial use and may not be used for any purpose other than to identify prospective properties consumers may be interested in purchasing. Data last updated 7/23/26 09:40



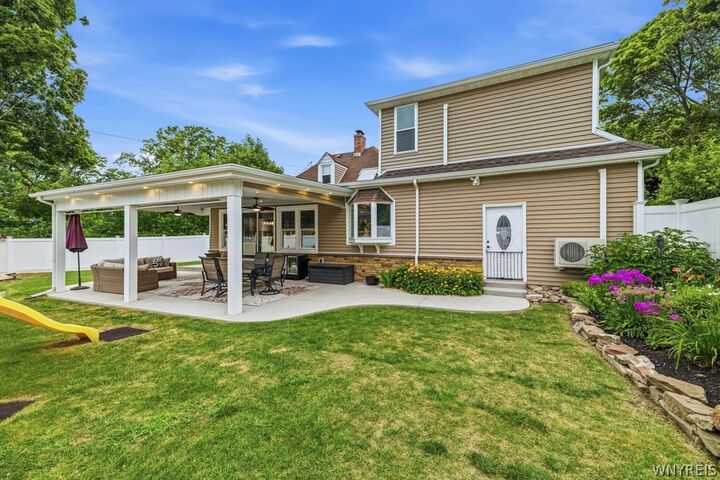
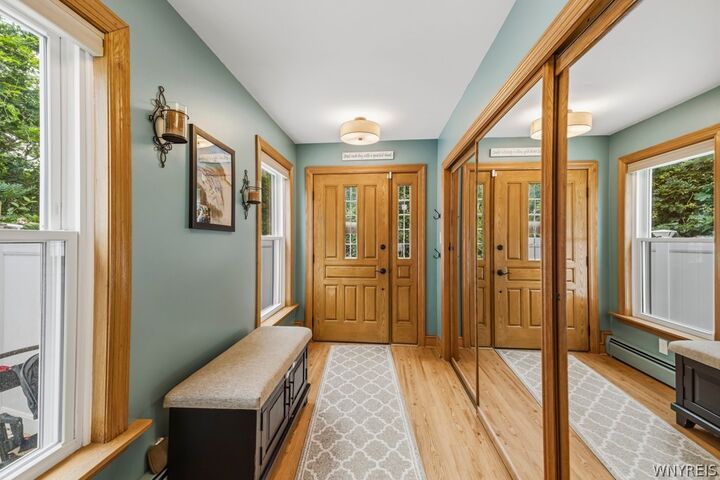
The foyer offers two coat closets for convenient storage. The living room provides a comfortable gathering space for family and friends. The adjoining formal dining room creates a natural flow for both everyday living and entertaining, complete with a wet bar, a wall of windows and a sliding glass door that seamlessly connect the indoor and outdoor living spaces. Outside, the fully fenced backyard with a vinyl privacy fence is centered around a large covered concrete patio with recessed lighting, complemented by beautiful landscaping, a storage shed and playset. The kitchen features granite countertops, tile backsplash, hardwood flooring, pull-out drawers, a pantry, skylight and coffee bar with beverage refrigerator. The breakfast room includes additional granite counter space, extra storage and a bay window.
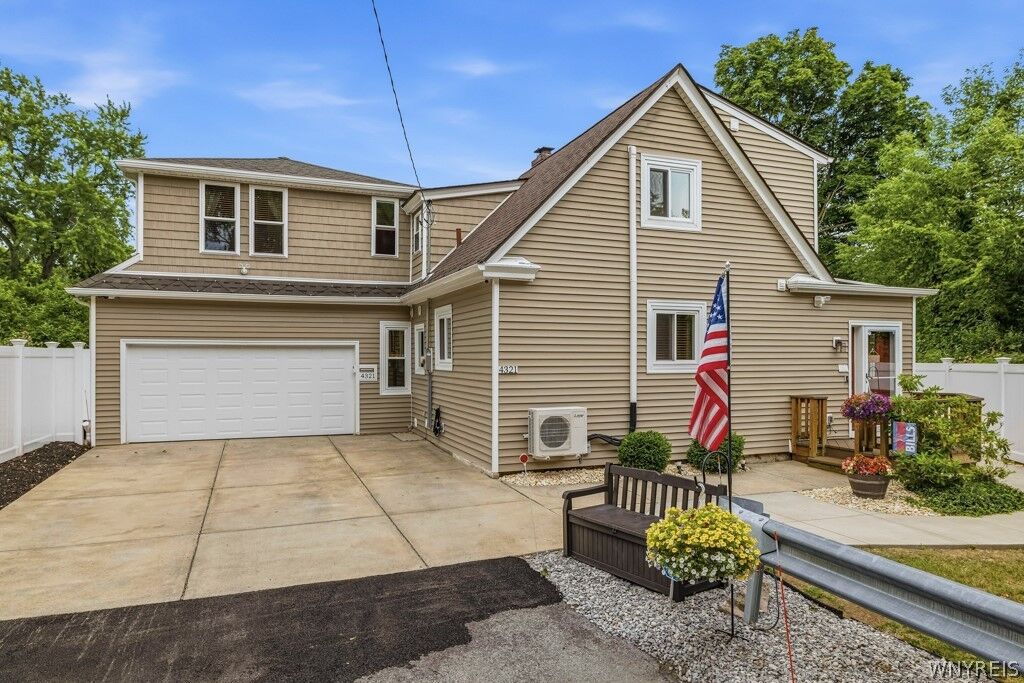
The first-floor primary suite features hardwood flooring and a walk-in closet. A first-floor laundry room with half bath. Upstairs you'll find three additional bedrooms, each with a walk-in closet and luxury vinyl plank flooring, along with a full bath and a dedicated office that could easily serve as a fifth bedroom. The finished basement provides additional living space. The insulated garage includes rubber tile flooring and overhead storage racks. Updates include: 2 bedroom addition, gutters, soffit lighting, finished basement, bathroom quartz countertop & sink, 3 mini split units, insulated & finished garage, and LVP flooring in 3 upper bedrooms, all in 2025. Covered concrete patio 2024. Shed 2023. Most windows, insulated overhead garage door & opener 2021. Vinyl fence, 4 mini split units, electrical service & panel, HWT, waterproofing, dining Rm & foyer LVP flooring, carpet, storm door & garage man door 2019. Showing begin 7/25